Design Services
Why choose NeuroVolt
Design-led — See the result before work starts
2–4 concepts — Visualised on photos of your own space
One team — Designed, installed and certified in-house
See your space designed before a single cable is run
We visualise your space in several lighting concepts, you choose the one you love, and our own electricians install it exactly as shown. Seeing the finished result before work starts is what sets us apart from a quote on paper.


Design Showcase
Designs that make the decision easy
Two recent client proposals, one residential and one commercial. When a client can see their own space brought to life, choosing who to trust with the work becomes simple.
Residential Garden Lighting
Client proposal · 2 concepts
This garden has two natural places to be after dark: the dining terrace by the house and a relaxed deck lounge at the far wall, joined by lawn and path. Both concepts light the whole garden with family-safe, weatherproof fittings. They differ only in style.
The garden today
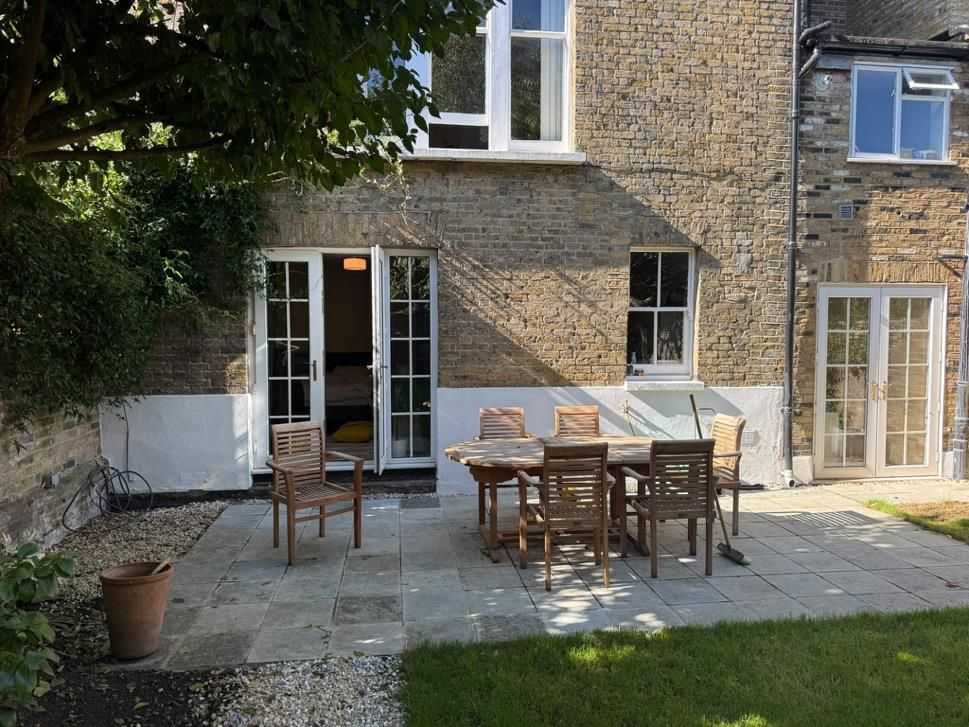

The dining terrace
The deck lounge
Concept 1 · Warm white 2700K
Warm Layers
Classic, high-end warmth. Layered and timeless.
Warm Layers turns the garden into a series of glowing layers that draw the eye from the house all the way to the deck. Soft light over the doors, tree canopies lifted out of the dark, a warm graze across the old brick and spike lights tracing the path.
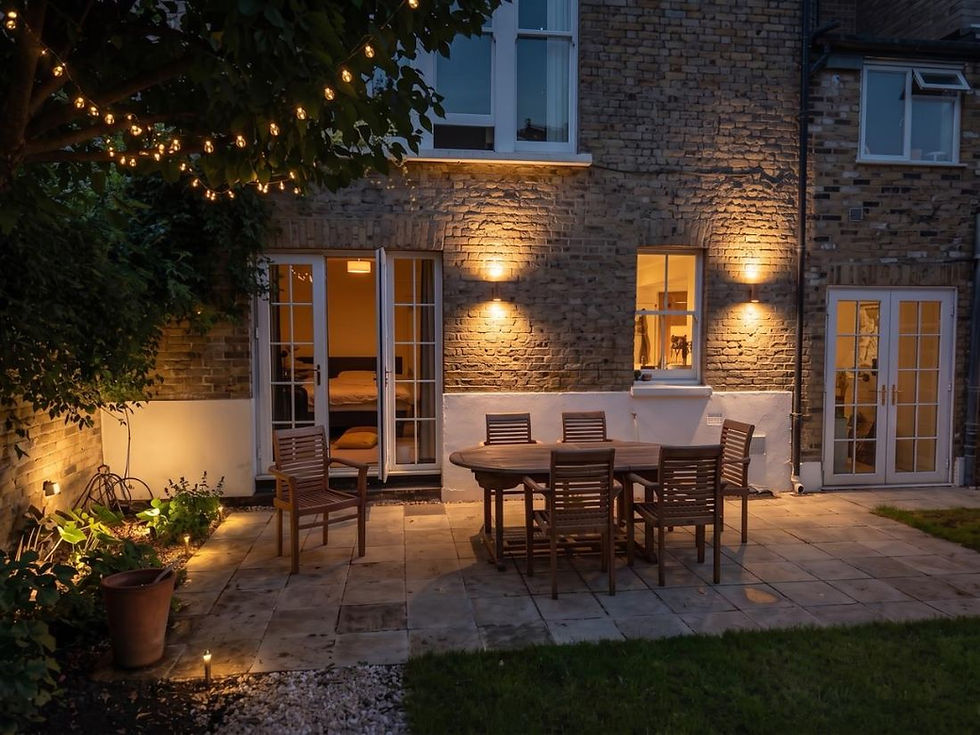

The dining terrace
The deck lounge


Garden paths & wall
What it includes
✓ A contemporary wall light between each set of French doors
✓ Warm festoon through the near tree
✓ Tree and border uplighting: cherry, birch, olive and shrubs
✓ Layered boundary walls: brick uplighting, trellis-post downlights and a warm wall-top strip
✓ Warm spike lights tracing the gravel path
✓ Recessed walk-over markers along the deck edge
✓ The raised deck floating on a concealed warm glow
The whole garden
Concept 2 · Crisp warm white 3000K
Modern Wash
Contemporary and architectural. Clean and sculptural.
Modern Wash is the sharpest, most design-led look. Even linear washes graze the brick walls and the house, tree uplights are tight and controlled, sleek bollards line the paths and neat recessed markers sit flush in the deck.


The dining terrace
The deck lounge


Garden paths & wall
What it includes
✓ A glowing warm line where the house render meets the brick
✓ Modern bollard path lights along the path and patio edge
✓ Even linear grazing along both boundary walls with a warm wall-top strip
✓ Recessed walk-over markers along the deck edge
✓ Crisp downlights on the trellis panels above the walls
✓ The raised deck floating on a concealed warm glow
✓ Tight, controlled uplighting on the trees
The whole garden
Private event room
South Indian Restaurant
In a windowless mall unit, lighting does more than almost anything to set the mood and draw people in off the walkway. We designed four concepts around the existing twin arches, central bar and mosaic floor, each drawing on South Indian design heritage.
The unit today

Dining
01 · Contemporary & Vibrant
Modern Madras
Sleek, architectural and colour-accented.
The boldest, most designed option. Geometric brass pendants and linear lighting over the bar, colour-tuneable LED washes in jewel tones on a feature wall, a backlit laser-cut screen and spotlit art.
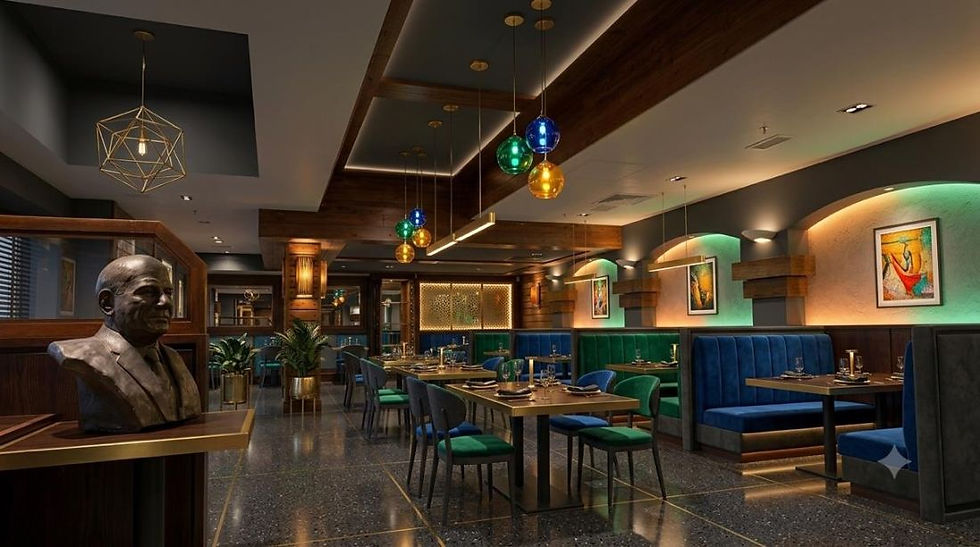
Dining

Bar
02 · Opulent & Layered
Chettinad Mansion
Warm, layered, symmetrical grandeur.
Rows of aged-brass pendant lanterns down the space like a mansion corridor, warm cove lighting glowing along the ceiling, Athangudi-tile colour accents and softly pooled light over every table. Rich but ordered.

Dining

Bar
Lighting features
✓ Geometric and linear brass pendants over the dining space
✓ Over-bar glass rack lit as the centrepiece
✓ RGB colour-change LED wall-wash in saffron, emerald and cobalt
✓ Narrow-beam spots picking out artwork
✓ Contemporary brass and glass-globe chandelier at arrival
✓ LED-backlit laser-cut feature screen
03 · Sacred & Sculptural
Temple Gopuram
Dramatic, high-contrast and vertical.
The most theatrical option. Warm LED grazing up the columns and stone walls like temple stonework floodlit at night, pierced-brass hanging lamps as sculptural focal points and a glowing backlit jaali.

Dining

Bar
04 · Natural & Diffused
Kerala Backwaters
Soft, diffused and organic.
The breathable option. Clusters of handwoven rattan pendants casting dappled light like sun through palms, concealed warm LED for a soft even wash and a calm, low-contrast ambience.

Dining

Bar
Lighting features
✓ Symmetrical row of aged-brass pendant lanterns
✓ Aged-brass pendants framing the bar
✓ Concealed warm 2700K LED cove lighting along the ceiling edges
✓ Warm brass wall lights framing the arched niches
✓ Traditional tiered glass-and-brass chandelier at arrival
✓ Ornate brass chandelier over the private table
Lighting features
✓ Warm 2700K LED grazers up the columns and stone feature walls
✓ Pierced-brass hanging pendants as sculptural focal points
✓ Multi-tier brass chandelier as the arrival centrepiece
✓ Warm grazing on the twin arches to draw guests in
✓ LED-backlit jaali panel in the private room
✓ Fully dimmable, scene-set from arrival to close
Lighting features
✓ Clusters of handwoven rattan pendants for dappled light
✓ Concealed warm 2700K diffused LED behind timber slats and dado
✓ Oversized rattan statement chandelier at arrival
✓ Light, airy rattan cluster framing the bar
✓ Carved timber feature panel with concealed backlight
✓ Gentle dimmable downlights for a calm glow

Entrance

Entrance

Private event room

Entrance


Entrance

Private event room

Entrance

Private event room

Bar
Client proposal · 4 concepts
Inside a NeuroVolt Proposal
What you receive
Every client gets a fully designed proposal deck, built around photos of their own space. A preview of the pages inside:

Personalised cover

Mood board for every concept

Real, sourceable light fittings
What every proposal includes
✓ Your space, today — Photos of each area as it is now, so every concept is shown on your real layout.
✓ Two to four concepts — Distinct lighting styles, each with its own mood board and design story.
✓ Before & after visuals — Photo-realistic renders of every key area: dining, entrance, bar, garden, deck and more.

Concepts at a glance

Before & after of every area

Side-by-side comparison
✓ Lighting features — A clear list of what each concept includes, area by area.
✓ Sourced light fittings — The actual fittings we’ve found for each concept, so there are no surprises.
✓ Compare & next steps — A side-by-side comparison, our approach, and what happens once you choose.
What We Design
Designed by electricians, so it actually gets built
Pretty pictures are easy. Every NeuroVolt design uses real, sourceable fittings, realistic cable routes and full BS 7671 compliance, so what you fall in love with on screen is exactly what switches on.
01
Lighting Design
Layered interior, garden and feature lighting, with multiple concepts visualised in your actual space.
03
Outdoor & Garden Power
Supplies for garden offices, saunas and hot tubs, planned alongside the lighting scheme.
02
Electrical Layouts
Socket, switch and circuit planning for kitchens, extensions, renovations and new builds.
04
Commercial & Hospitality
Restaurant, retail and office schemes, including emergency lighting and landlord sign-off.
How It Works
From first photo to switch-on
STEP 1 — Brief & site photos
Tell us how you use the space and send us photos. We identify the areas that matter most.
STEP 2 — Concepts visualised
You receive two to four distinct designs, each shown on your own space, with the fittings listed.
STEP 3 — Choose & survey
Pick the design that feels right. We survey on site, plan the tidiest cable routes and provide an itemised quote.
STEP 4 — Install, test & handover
Our in-house electricians install, test and certify. The finished job matches the design you approved.
Larger projects
Design as part of the installation
For larger schemes, where we’re confident we’ll be carrying out the work, the design proposal is included as part of the project.
Smaller projects
Standalone design service
For smaller jobs, or if you just want the design, we offer it as a separate service with a design fee agreed up front.

Design Partner
Created by NH Design
Our visual proposals are produced with NH Design, who turn your photos into photo-realistic renders of each concept. NeuroVolt makes sure every design can be installed safely and to regulation, then carries out the work. Design and installation, one seamless service.
Contact Us For Free Quotes and Enquiries
Every quote is prepared by a qualified electrician, not a call centre. Most quotes require a free site visit so we can properly assess the work and keep your price accurate. We’ll confirm what’s needed, give you a fair fixed price where possible, and agree dates that suit you before anything goes ahead.